New Home for Sale: 2 Enclave Drive, St Louis, MO 63122
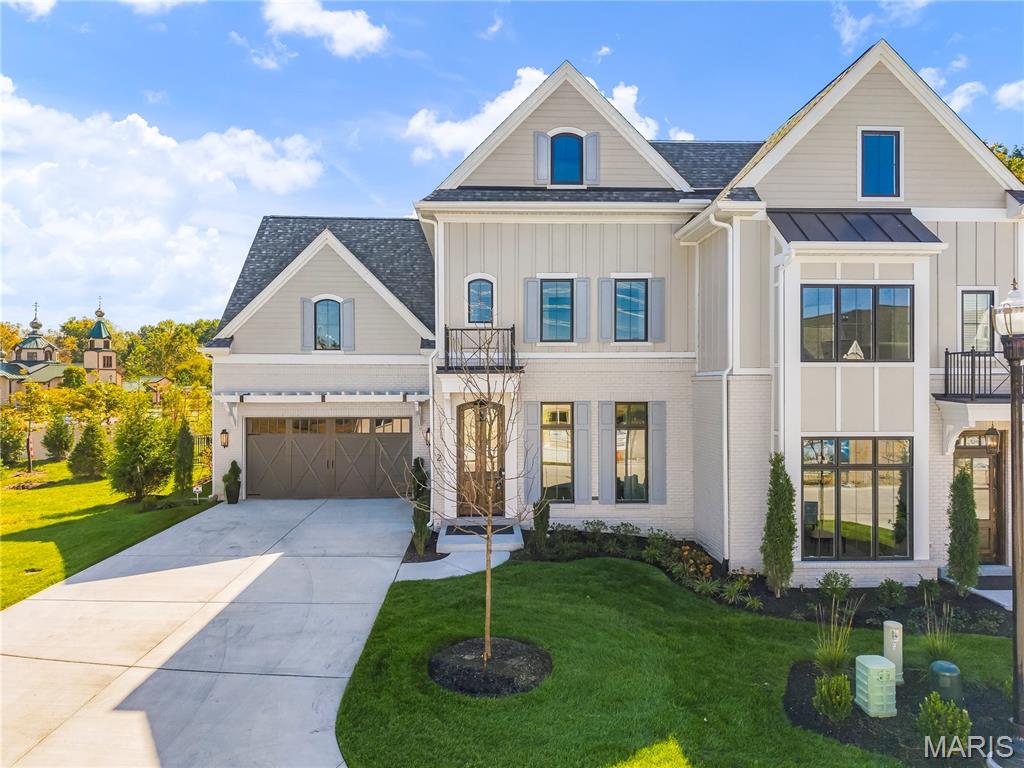
3 beds
4 full, 1 half baths
4,486 sqft
$1,950,000
$1,950,000
2 Enclave Drive, St Louis, MO 63122
3 beds
4 full, 1 half baths
4,486 sqft
$1,950,000
Remove from
Favorites
Add to
Favorites
Add to
Trip Map
Hide Share or
Email
Virtual Tour
Floor Plans
Price:
$1,950,000

Type New Home
Style 3+ Story
Beds 3
Baths 4 full, 1 half baths
Total Living Area 4,486 sqft
Square Footage 4,486 sqft
Garage Spaces 2
Lot Size 0.11 acres
Year Built 2025
Assoc Fee $500
Assoc Fee Paid Monthly
Taxes Paid $1,727

City St Louis
County St. Louis
School District Kirkwood R-VII
Subdivision The Enclave at Greenbriar

MLS 26065251
Status Active
DOM 21 days
Luxury Living Redefined in The Enclave at Greenbriar! Discover an exceptional blend of sophistication, space and carefree living in this newly built luxury townhome in desirable Des Peres. Offering nearly 4,500 square feet of beautifully appointed living space, 3 bedrooms and 4.5 baths, this distinctive residence combines the spaciousness of a larger home with the convenience of low maintenance living. Situated on its own lot with a fenced backyard, this remarkable property showcases extensive upgrades and thoughtful design throughout. The welcoming entry foyer features 10 foot ceilings, engineered hardwood flooring and an expansive hall closet, opening to a bright, open floor plan ideal for everyday living and entertaining. The inviting living room offers a ceiling fan and convenient half bath, while the dining area flows seamlessly into the stunning kitchen. Custom 42 inch cabinetry with crown molding, soft close drawers, built in organizers, a dedicated mixing stand, under cabinet lighting and a 6 burner gas range provide exceptional functionality. An oversized center island with sink and dishwasher offers additional workspace and seating. The adjoining hearth room features a gas fireplace and transom windows, while an 8 foot sliding glass door opens to a private, fenced sitting area with an oversized patio overlooking mature trees. A private elevator provides convenient access between levels. The second floor features an expansive primary suite with a separate sitting area and 2 walk in closets with custom organizational systems. The luxurious en suite bath includes a wet room with soaking tub, shower and tile surround, adult height double vanities and separate water closet. A dedicated laundry room offers custom 42 inch cabinetry, quartz countertops and a stacked washer and dryer. Bedrooms 2 and 3 each feature ceiling fans and private en suite baths with adult height vanities, walk in showers, built in benches and tile surrounds. The versatile third floor offers a private office, additional full bath and spacious family or game room enhanced by 2 skylights, transom windows, recessed lighting and a ceiling fan. Additional closet space provides valuable storage, while the full bath features an adult height vanity and walk in shower with bench and tile surround. Completing this exceptional property is an oversized 2 car garage with additional storage, a service door to the backyard and concrete walkway. With generous living spaces, luxurious finishes, abundant storage and multiple private retreats, this extraordinary townhome offers the elegance of a substantial home with the ease of carefree living in sought after Des Peres.

Room Features

Basement Description None

Virtual Tours for 2 Enclave Drive St Louis, MO

Lot & Building Features

Appliances Built-In Gas Oven, Built-In Refrigerator, Self Cleaning Oven, Washer/Dryer Stacked, Exhaust Fan, Gas Range, Gas Water Heater, Stainless Steel Appliance(s), Disposal, Microwave, Dishwasher
Architecture French Provincial, Mid-Rise 3or4 Story, Traditional
Assoc Fee $500
Assoc Fee Paid Monthly
Construction Hardi Plank Type, Brick
Cooling Zoned, Electric, Ceiling Fan(s), Central Air
Heating Zoned, Gas, Forced Air
Interior Decor Wired for Data, Elevator, Chandelier, Built-in Features, Soaking Tub, High Speed Internet, Solid Surface Countertop(s), Recessed Lighting, Separate Shower, Shower, Storage, Vaulted Ceiling(s), High Ceilings, Breakfast Room, Double Vanity, Custom Cabinetry, Entrance Foyer, Kitchen Island, Separate Dining, Pantry, Open Floorplan, Walk-In Closet(s), Ceiling Fan(s)
Parking Description Oversized, Garage Faces Front, Garage Door Opener, Attached, Garage
Sewer Public Sewer
Tax Year 2025
Taxes Paid $1,727
Water Public
Windows And Doors Skylight(s), Double Pane Windows, Insulated Windows
Fireplaces 1

Community and Schools

Elementary School George R. Robinson Elem.
Junior High School Nipher Middle
Senior High School Kirkwood Sr. High

Price History of 2 Enclave Drive, St Louis, MO

Date Name Price Difference
10/16/2026 Listing Price $1,950,000 N/A
*Information provided by REWS for your reference only. The accuracy of this information cannot be verified and is not guaranteed.

Map of 2 Enclave Drive, St Louis, MO

Location Map Street View
Photo of Jeff Schweikert, ABR, SRES
Direct: 636-675-1012
Office
950 Caledonia Dr.
O'Fallon, MO 63368
636-720-1100
Listed by Berkshire Hathaway HomeServices Select Properties, Kelly Shaw & Matt Muren
$
20%
0.088564102564103%
6.75%
$
$
$
Monthly Payment
Principal & Interest
Monthly Taxes
Monthly HOA
Monthly Home Ins.
Monthly PMI

2 Enclave Drive (MLS #26065251) is a 3+ story new home located in St Louis, MO. This new home is 4,486 sqft and on a lot of 4,800 sqft (or 0.11 acres) with 3 bedrooms and 5 baths. This property was listed on 10/15/2026 and has been priced for sale at $1,950,000.

Nearby zip codes are 63021, 63088, 63127, 63131 and 63304. This property neighbors other cities such as Ballwin, Des Peres, Kirkwood, Manchester and Town And Country.

Maris

Listing Last updated . Some properties which appear for sale on this web site may subsequently have sold or may no longer be available. Walk Score map and data provided by Walk Score. Google map provided by Google. Bing map provided by Microsoft Corporation.

All information provided is deemed reliable but is not guaranteed and should be independently verified.

Listing information courtesy of: Berkshire Hathaway HomeServices Select Properties

Listings displaying the MARIS logo are courtesy of the participants of Mid America Regional Information Systems Internet Data Exchange

Maris

Listing data and photos provided MARIS and distributed by MLS GRID. Member Participants (and their affiliated licensees, if applicable) shall indicate on their websites that IDX information is provided exclusively for consumers’ personal non-commercial use, that it may not be used for any purpose other than to identify prospective properties consumers may be interested in purchasing, that the data is deemed reliable but is not guaranteed by MLS GRID, and that the use of the MLS GRID Data may be subject to an end user license agreement prescribed by the Member Participant’s applicable MLS if any and as amended from time to time. MLS GRID may, at its discretion, require use of other disclaimers as necessary to protect Member Participant, and/or their MLS from liability. Based on information submitted to the MLS GRID. All data is obtained from various sources and may not have been verified by broker or MLS GRID. Supplied Open House Information is subject to change without notice. All information should be independently reviewed and verified for accuracy. Properties may or may not be listed by the office/agent presenting the information.